Leave a Message

Thank you for your message. We will be in touch with you shortly.
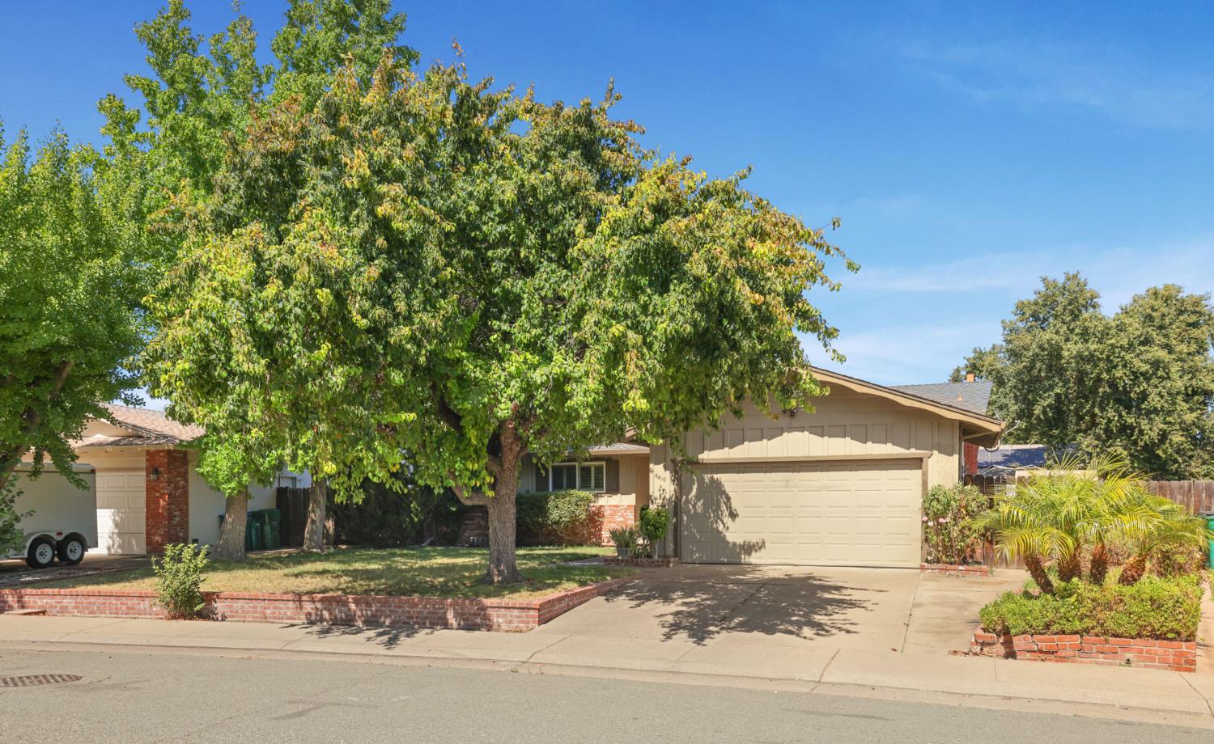
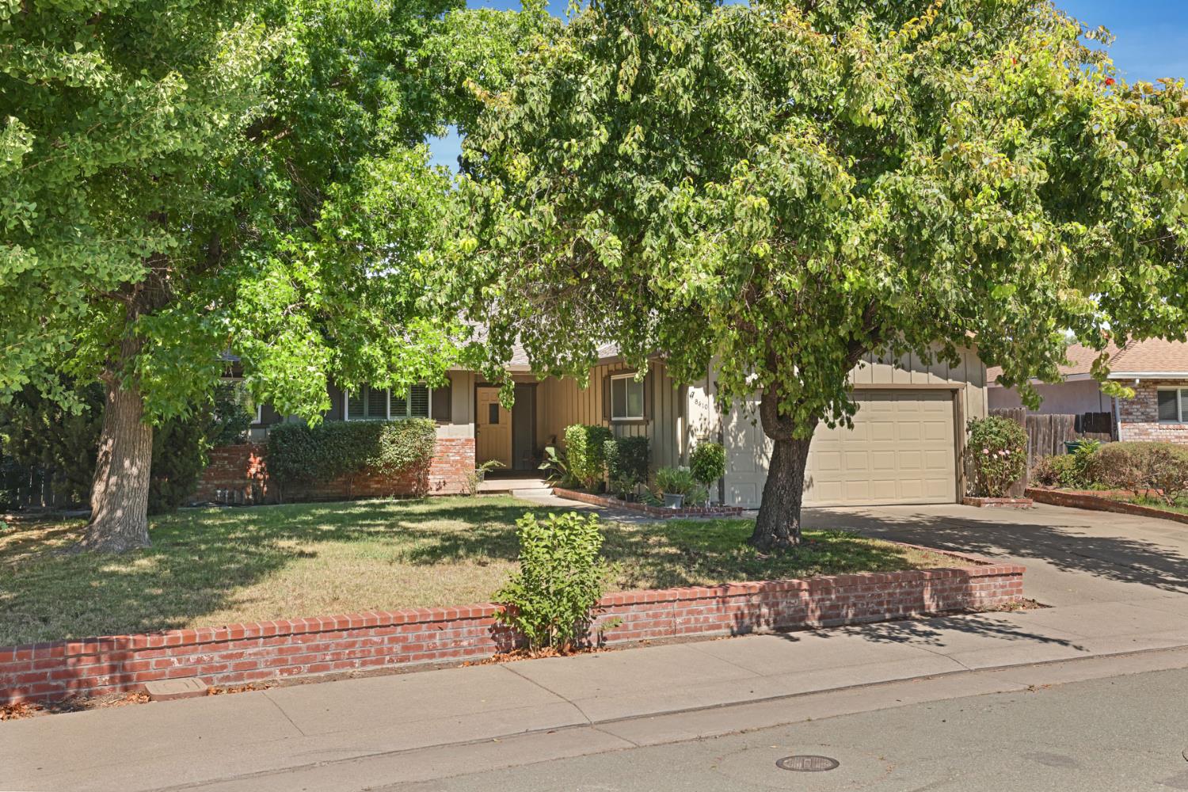
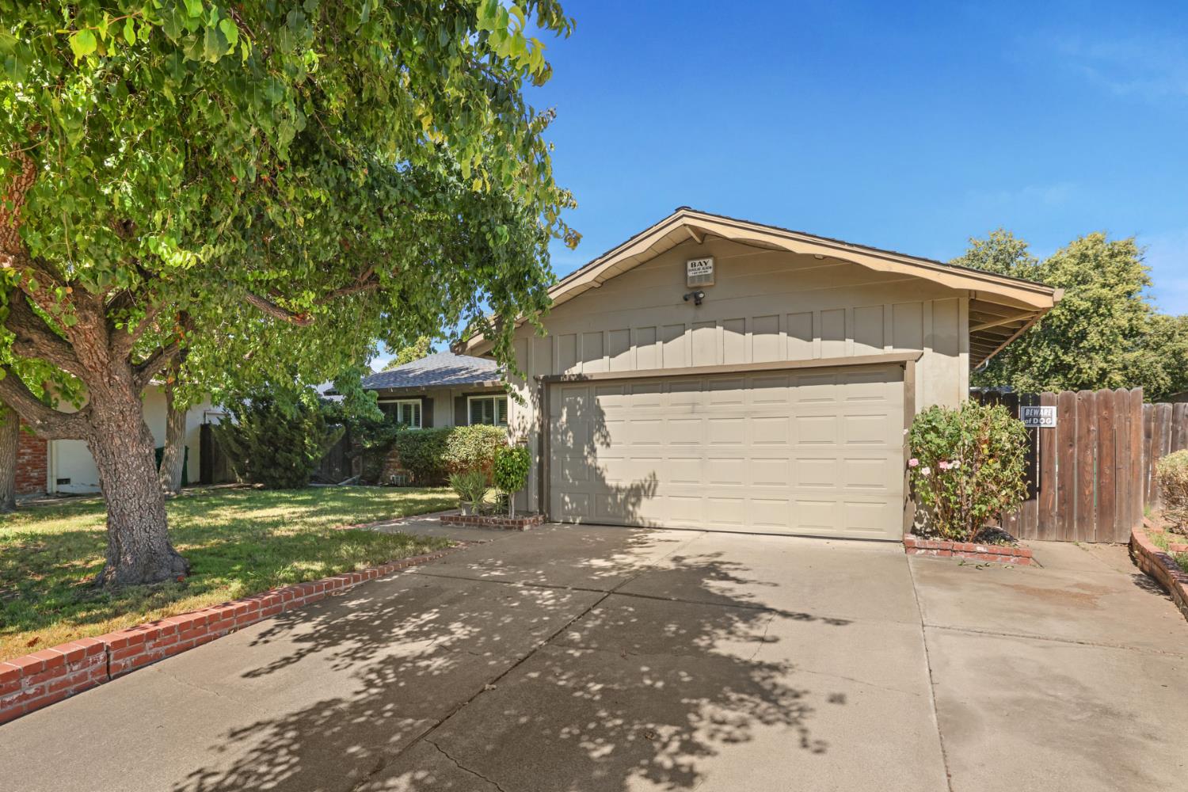
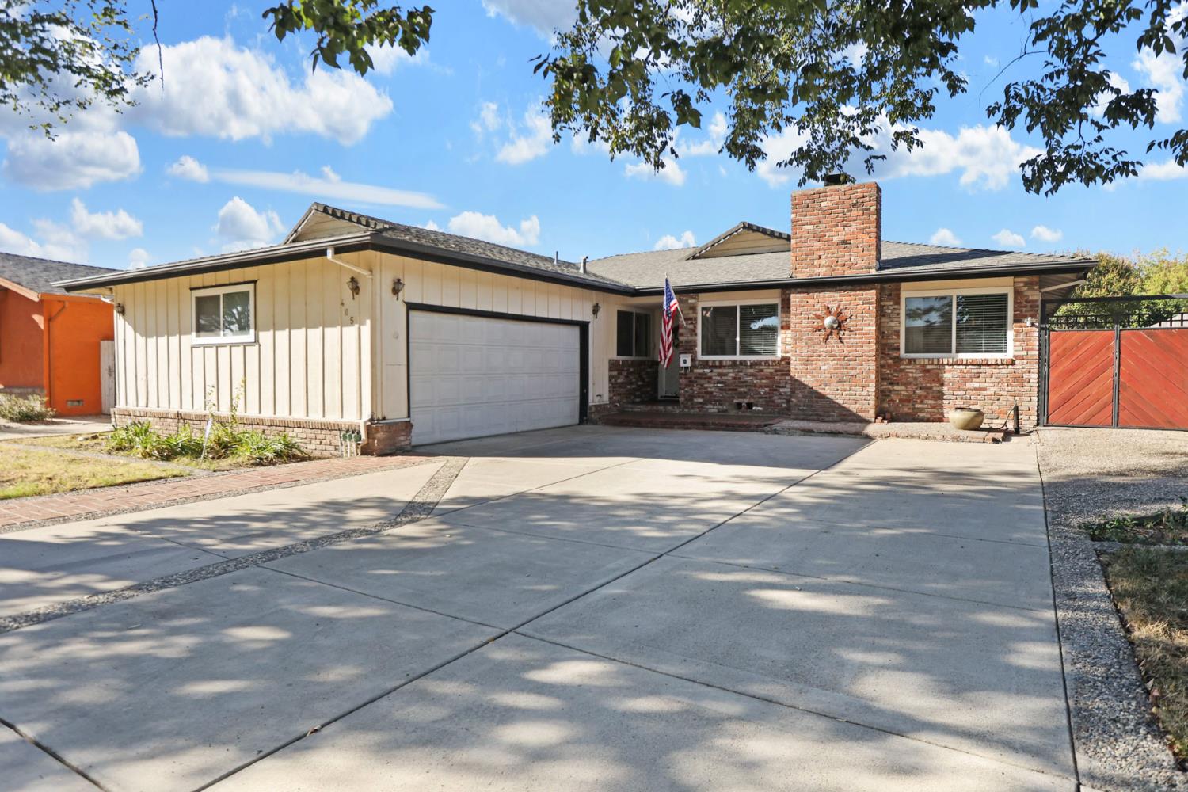
Single-story home with a two-car garage shaded by a large tree and bordered by brick planters.
8410 Roxburgh Way
8410 Roxburgh Way
8410 Roxburgh Way
8410 Roxburgh Way
8410 Roxburgh Way
8410 Roxburgh Way
8410 Roxburgh Way
8410 Roxburgh Way
8410 Roxburgh Way
8410 Roxburgh Way
8410 Roxburgh Way
8410 Roxburgh Way
8410 Roxburgh Way
8410 Roxburgh Way
8410 Roxburgh Way
8410 Roxburgh Way
8410 Roxburgh Way
8410 Roxburgh Way
8410 Roxburgh Way
8410 Roxburgh Way
8410 Roxburgh Way
8410 Roxburgh Way
8410 Roxburgh Way
8410 Roxburgh Way
8410 Roxburgh Way
8410 Roxburgh Way
8410 Roxburgh Way
8410 Roxburgh Way
8410 Roxburgh Way
8410 Roxburgh Way
8410 Roxburgh Way
8410 Roxburgh Way
VIEW PHOTOS
$405,000

8410 Roxburgh Way

3 Beds 2 Baths 1,854 Sq.Ft. 8,586 Sq.Ft.

Description

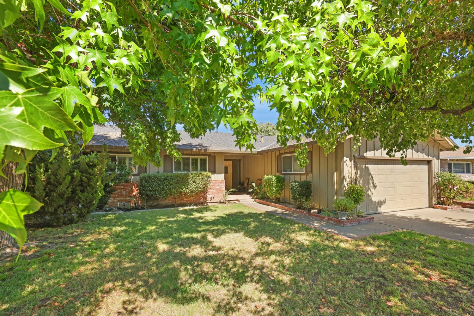
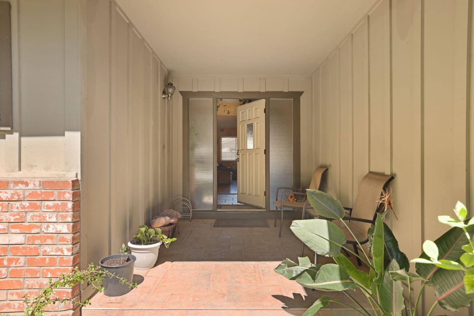
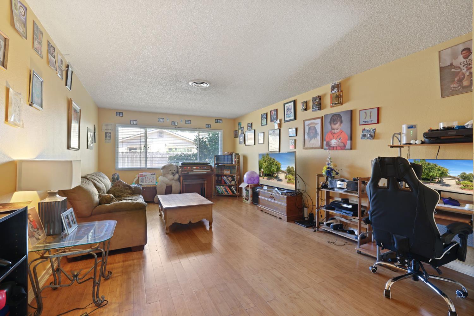
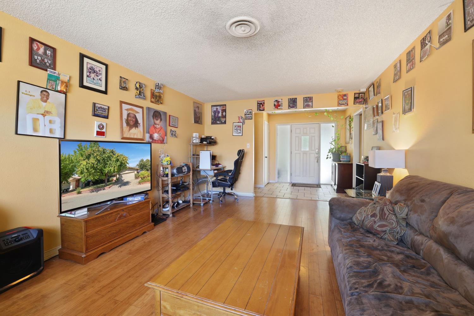
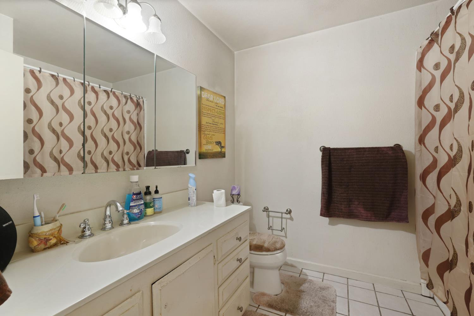
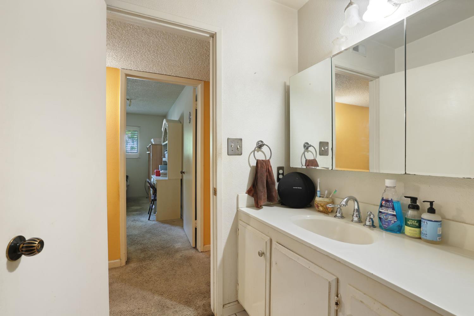
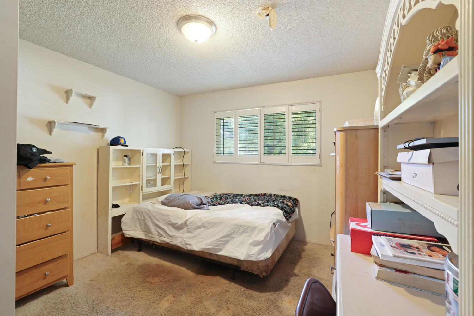
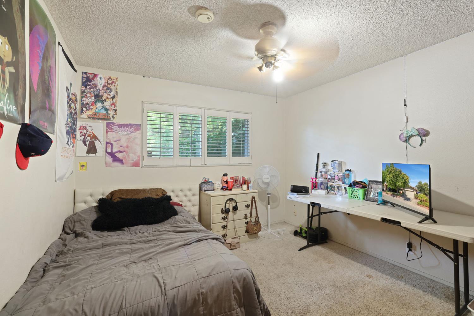
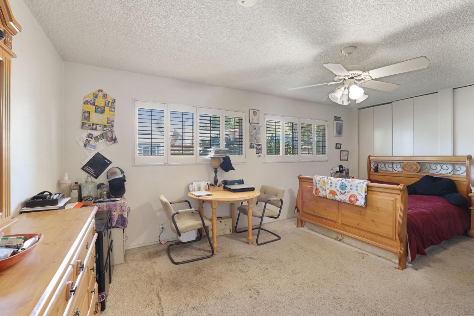
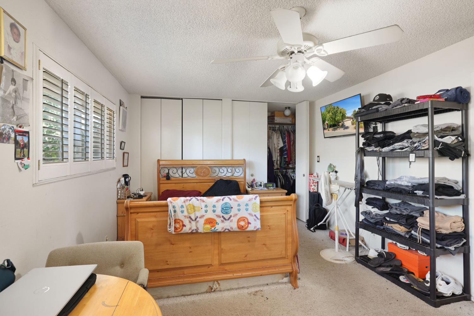
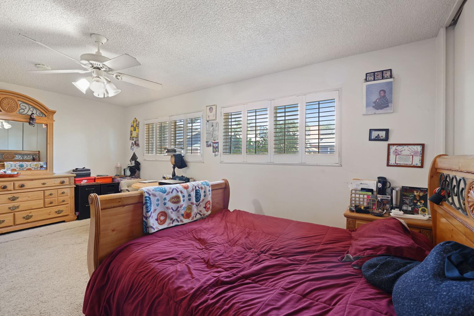
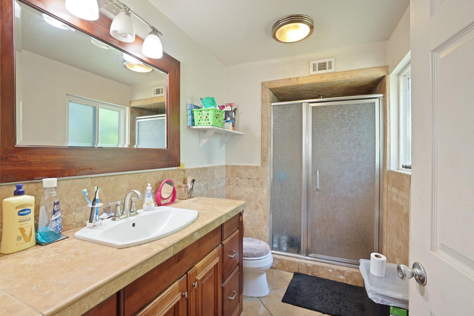
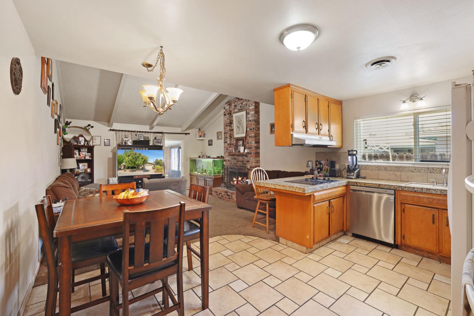
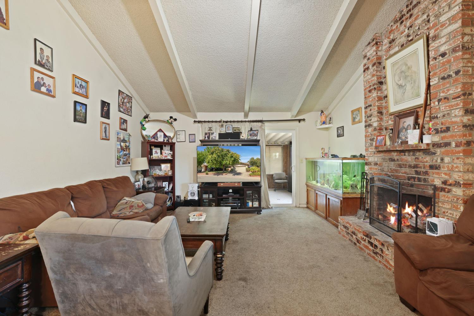
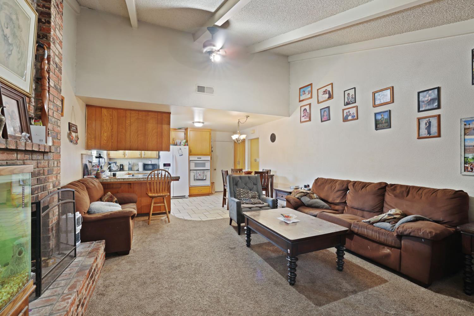
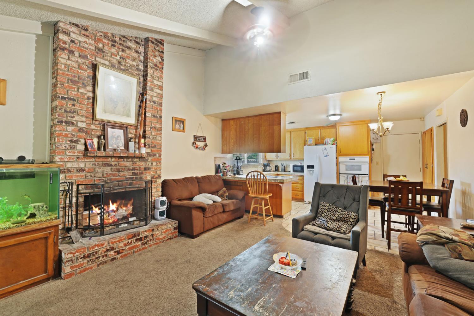
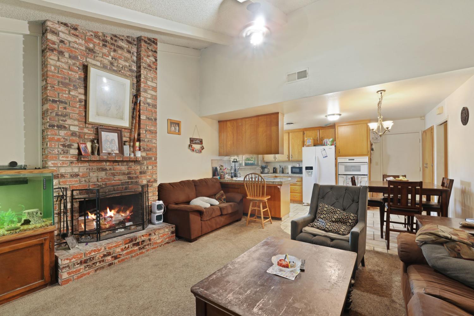
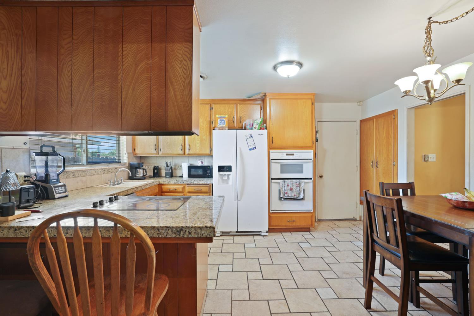
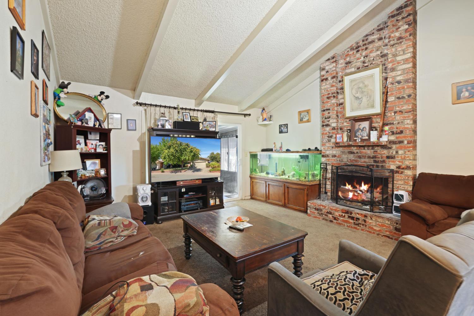
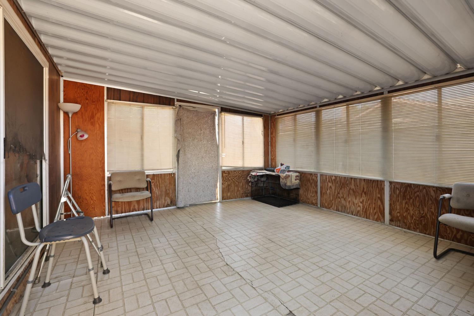
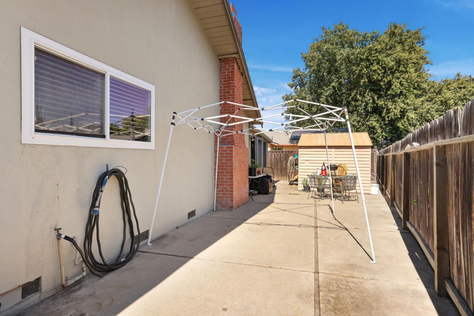
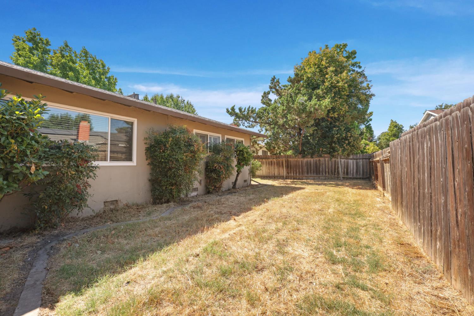
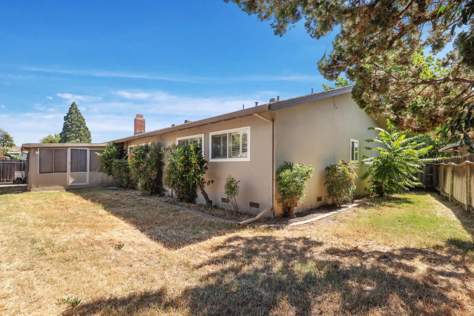
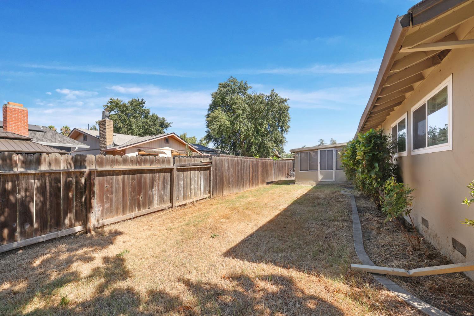
This well priced 3-bedroom, 2-bath home offers 1,854 sq. ft. of living space on a spacious 8,585 sq. ft. lot. Featuring a functional open floor plan with both a separate living room and family room, this home provides plenty of space for everyday living and entertaining. An additional covered room offers flexible space that could be used as a home office, workout room, hobby space, or additional storage. The home needs a little TLC but has great potential and solid bones. Enjoy the shaded covered front porch beneath a mature tree, creating a welcoming place to relax. Conveniently located near shopping, dining, and easy freeway access, this is a fantastic opportunity for homeowners or investors alike.

Share Property

Location

8410 Roxburgh Way, Stockton, CA 95209

Status

Sold

Date Sold

September 23, 2026
Ana Pereyra

Ana Pereyra

TITLE

Founder / Broker Associate

Property Amenities

Interior
Laundry room In Garage
Fireplace Masonry
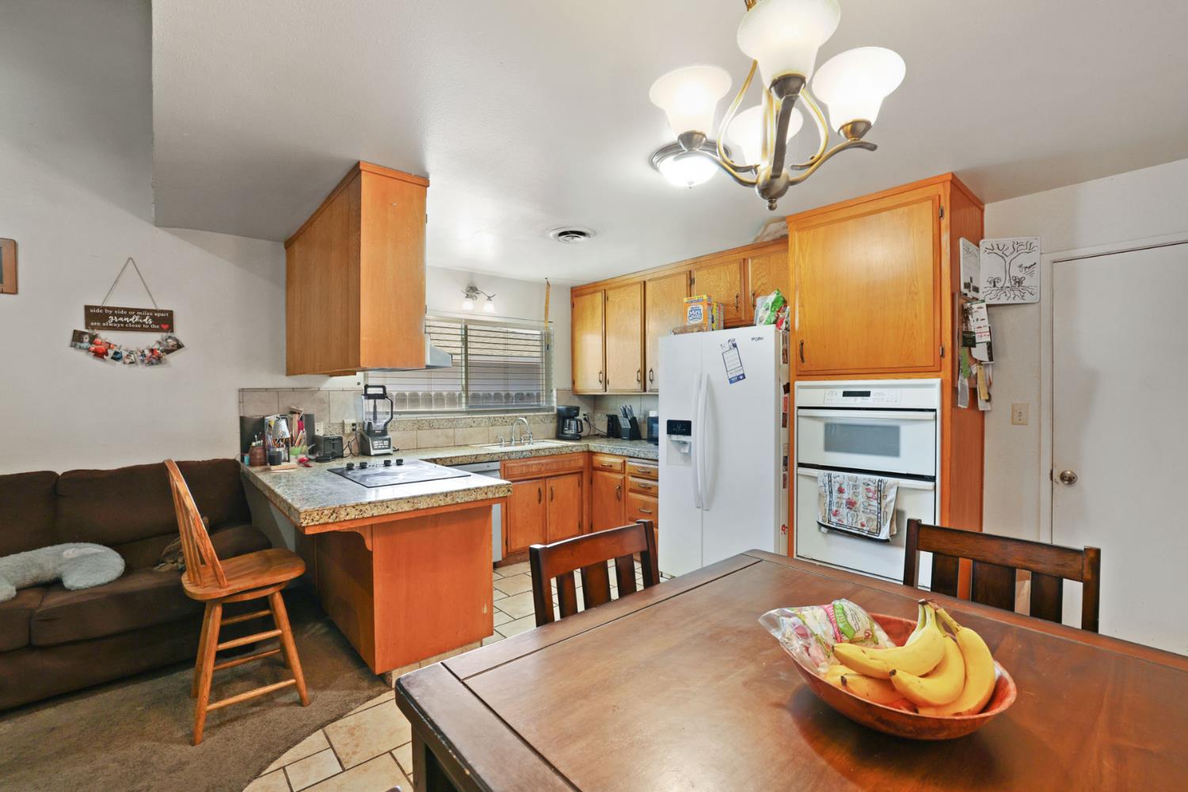
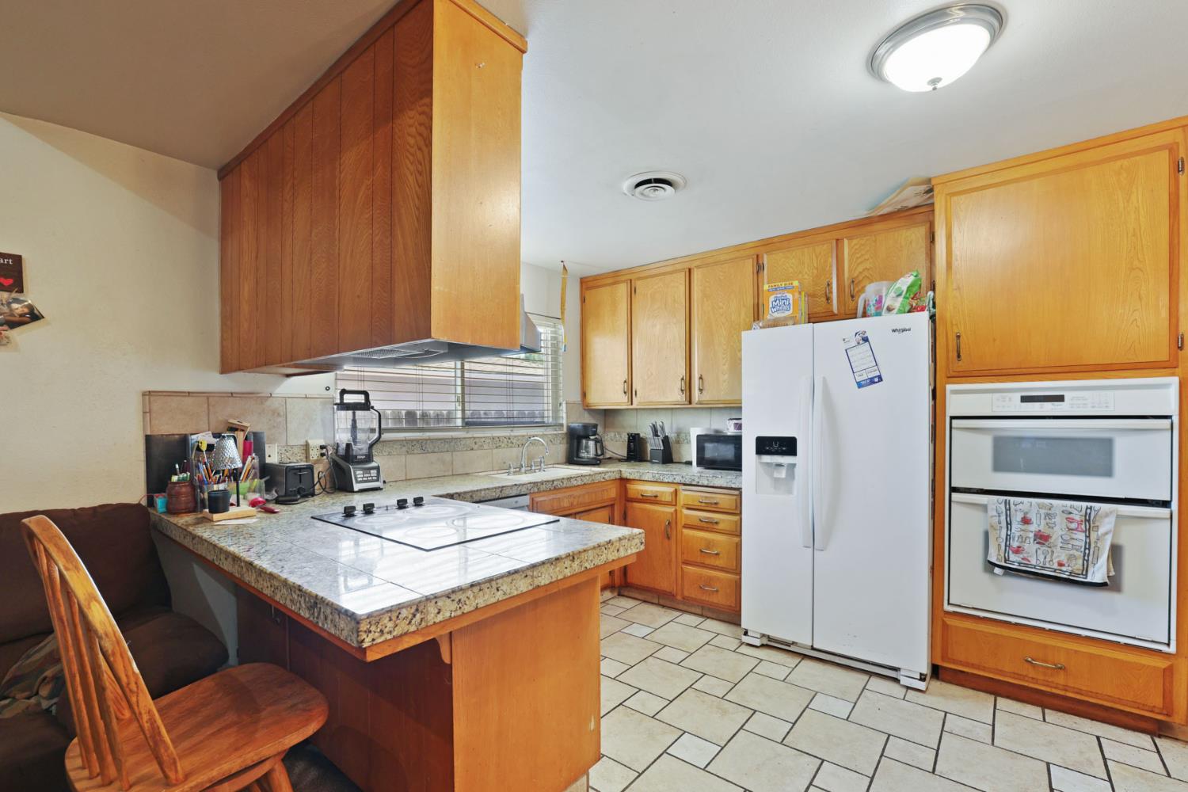
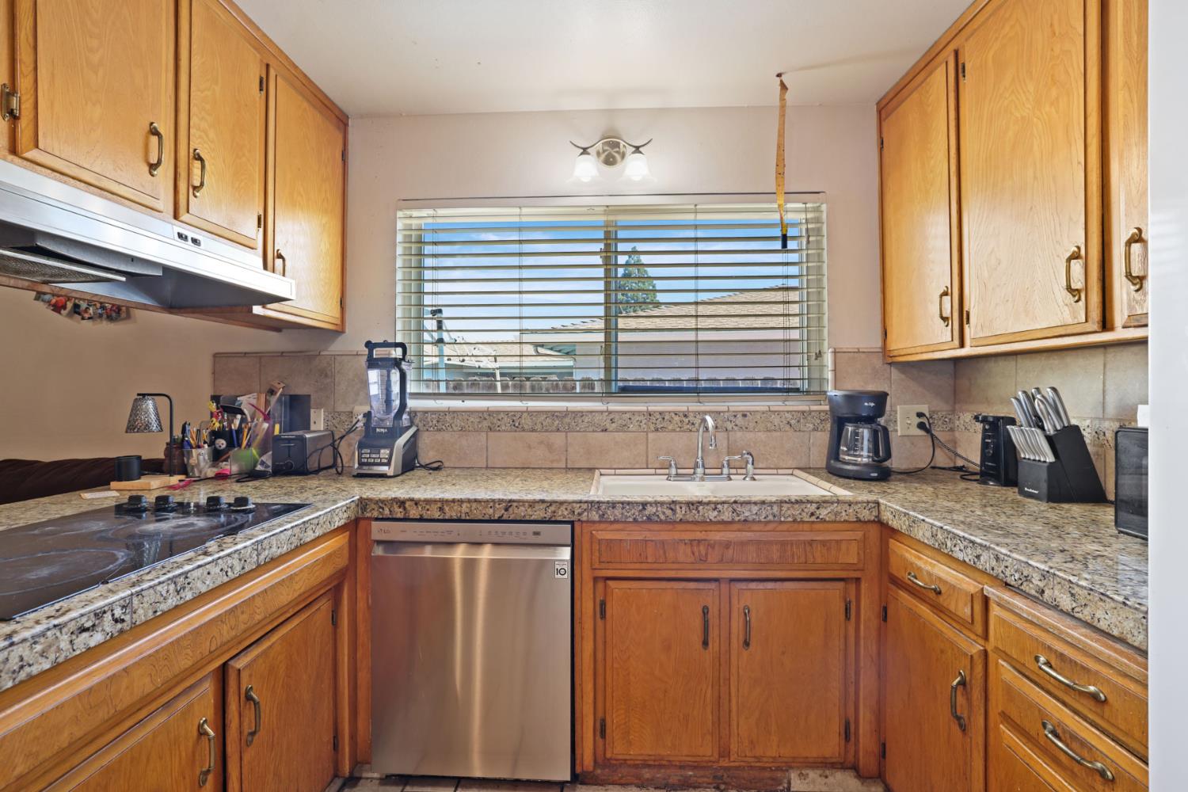
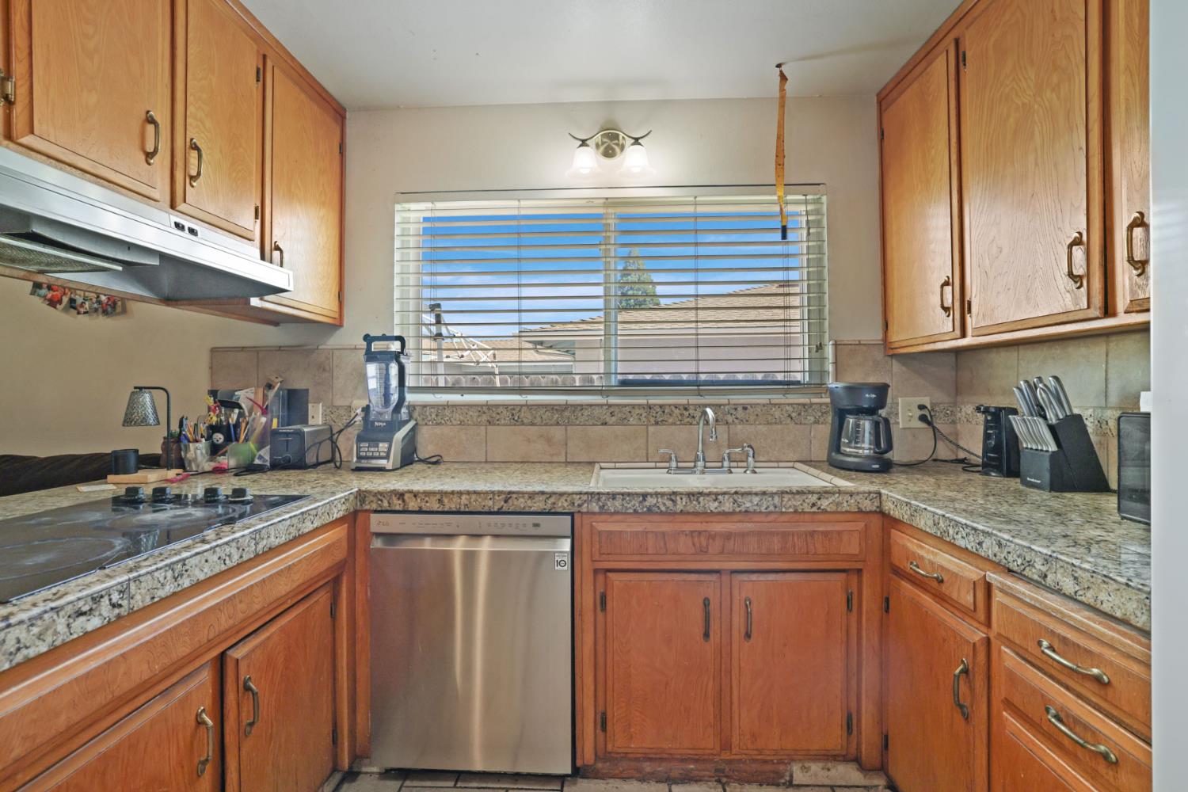
Appliances Dishwasher, Microwave, Double Oven, Electric Cooktop, Range Hood
Flooring Carpet, Tile, Wood
Total Bedrooms: 3
Full Bathrooms: 2
Other Interior Features Tile Counters
Area & Lot
Lot Area 8,586 Sq.Ft.
Living area 1,854 Sq.Ft.
MLS® ID 226088356
Year Built 1968
School District San Joaquin
Architecture Styles Traditional
Type Residential
Status Sold
Exterior
Stories 1
Air conditioning Central Air
Heat type Central
Garage Space 2.0
Security Features Smoke Detector(s), Carbon Monoxide Detector(s)
Sewer Public Sewer
Parking Attached
Roof Composition
Finance
Sales Price $405,000

Stockton

Let's Talk

You’ve got questions and we can’t wait to answer them.