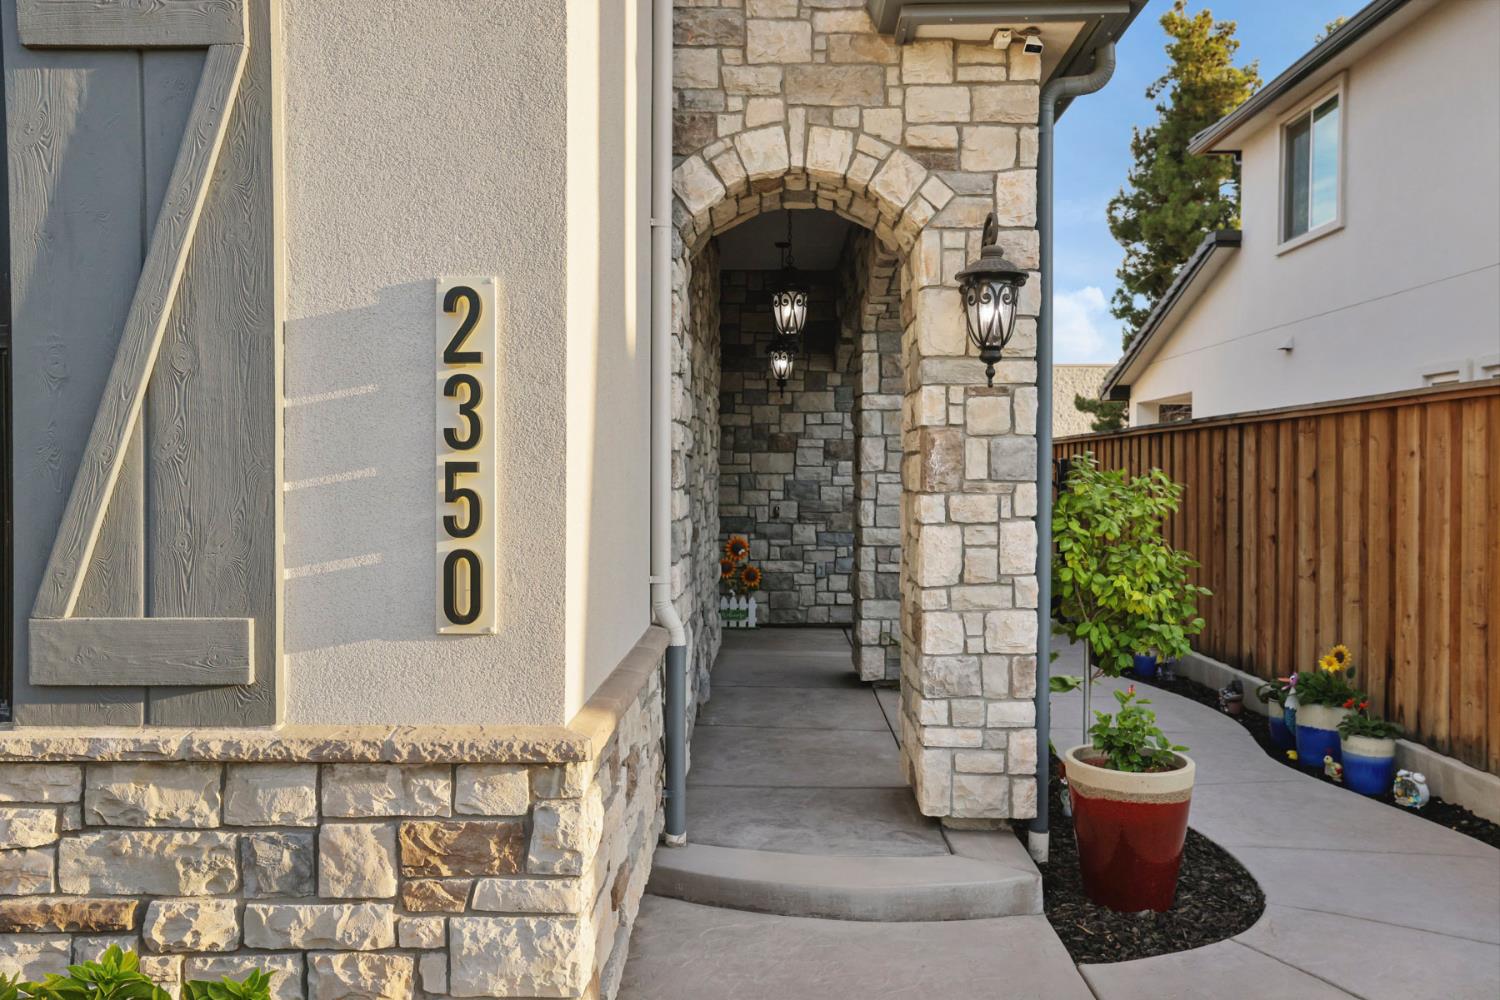
Property photo 1
Property photo 2
Property photo 3
Property photo 4
Property photo 5
4 Beds
4 Baths
3,327 sqft

$1,880,000

2350 Interlaken Court, Lodi CA, 95242

Price per sqft$565.07
Built in2023
Property size3,327 sqft
Property typeResidential

Overview

Active

Listed Aug 27, 2026

Updated 11 days ago

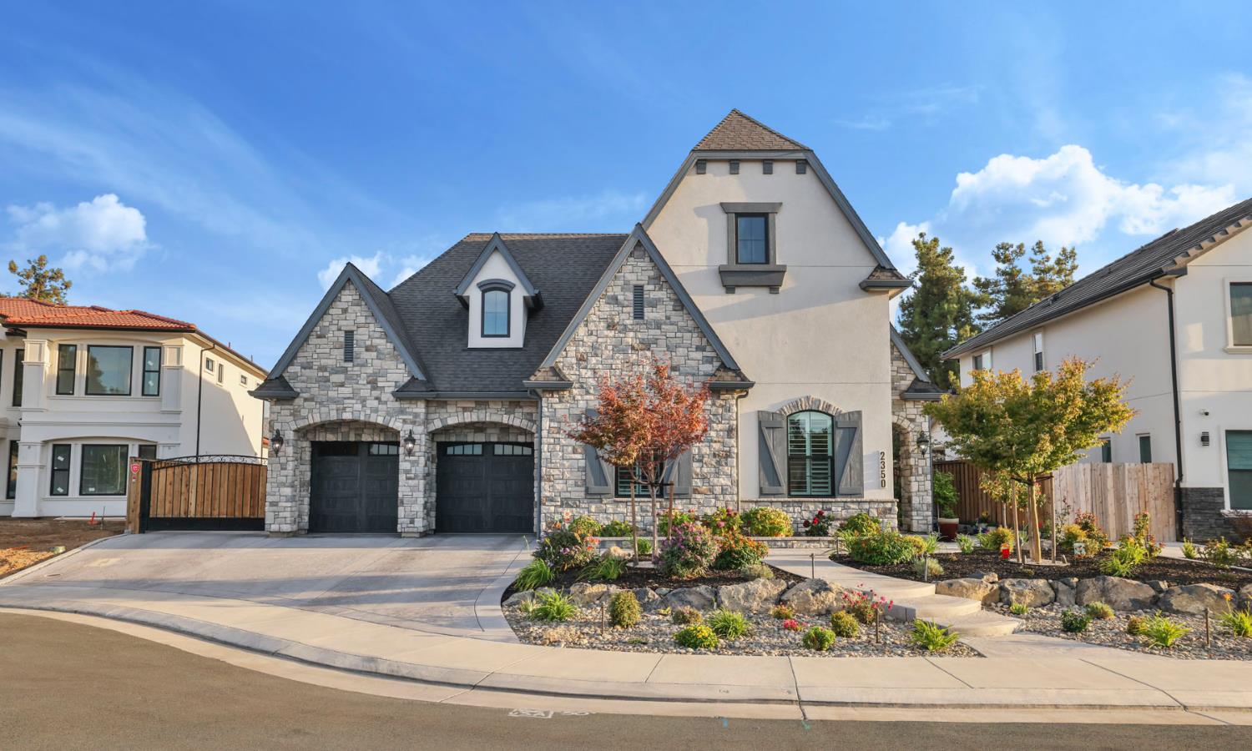
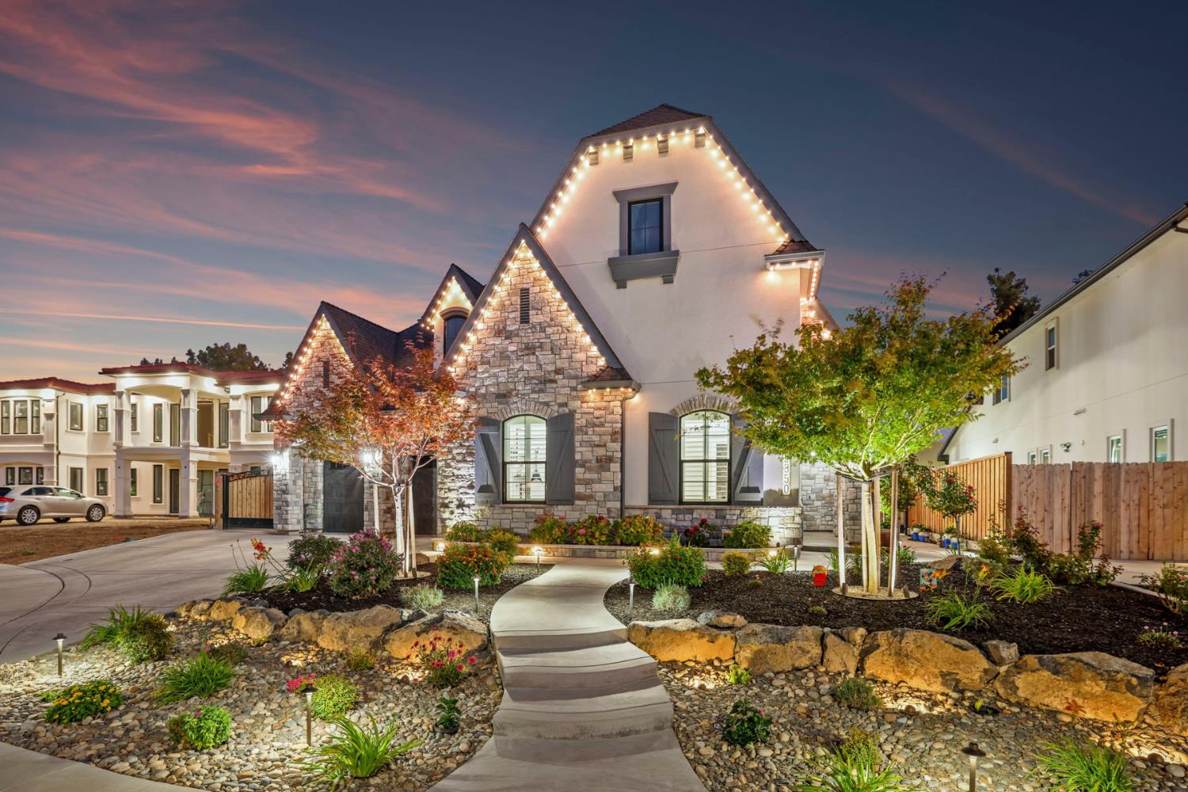
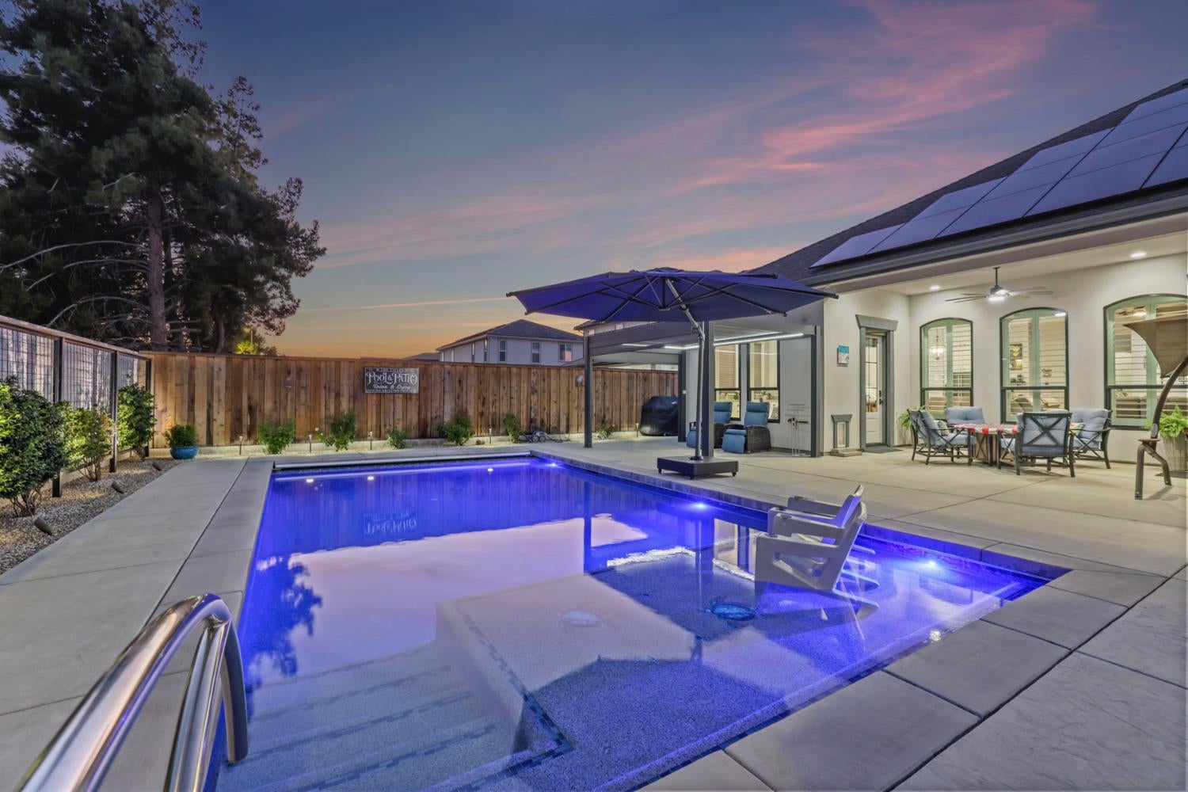
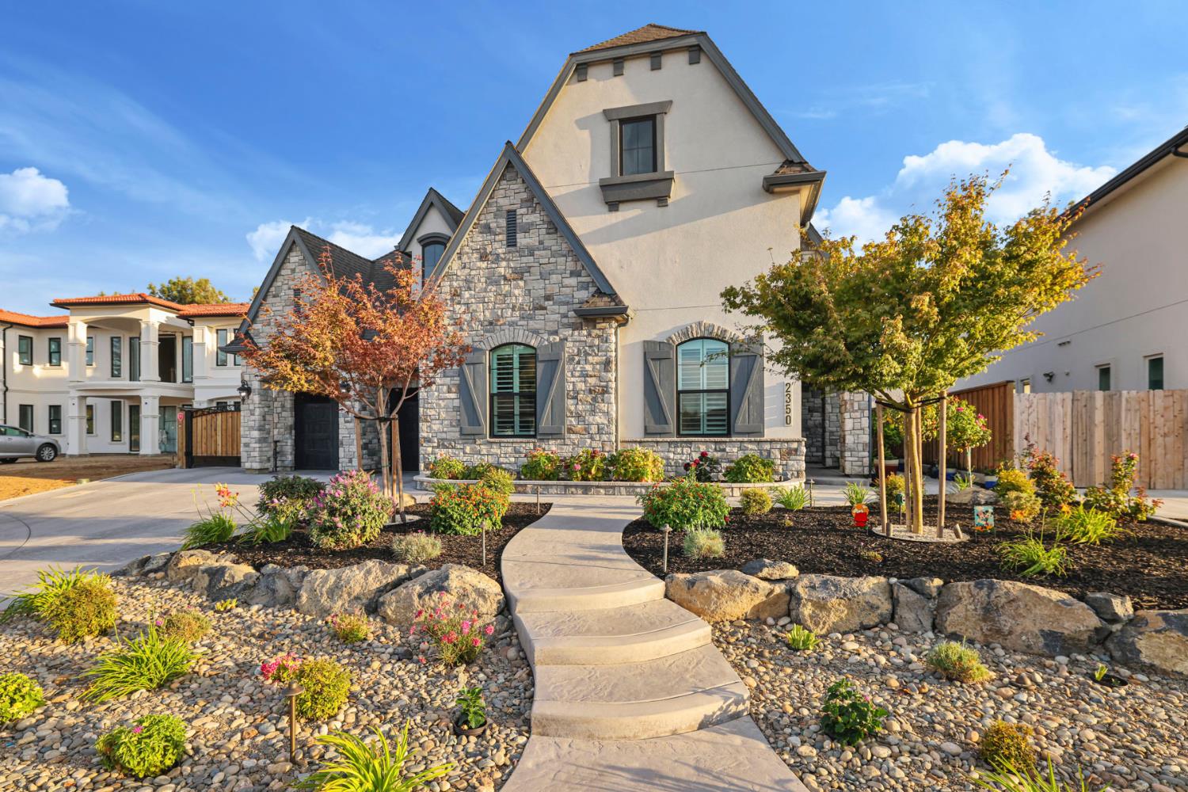
Thoughtfully designed four bed, three and a half bath residence offering refined indoor-outdoor living on a quiet court of luxury properties. A two-car attached garage is complemented by a separate gated driveway that leads to a second two-car garage/shop, providing flexible space for vehicles, equipment, or a home gym. The home opens to a distinctive rotunda entry with a domed ceiling and arched openings. The eleven foot plus ceilings thought set the tone for the grandeur of the build. An open great room features a fireplace and flows into a well-appointed kitchen centered by a substantial island finished in rift-cut white oak and quartzite. The kitchen is equipped with GE Cafe appliances. Multiple living and dining areas incorporate custom millwork, high ceilings, and abundant natural light through Anderson windows. The primary suite includes a fireplace, custom walk-in closet with island storage, and a spa-inspired bathroom with dual vessel sinks, wood cabinetry, and a barrel-vaulted ceiling. Additional bedrooms and baths continue the same attention to detail, including quality tile work and fixtures. Dedicated office space, a laundry room with utility sink and cabinetry, and smart-home integrations (including Nest thermostats and controllable lighting) complete the interior. Outside, a private backyard centers on a PebbleTec pool with LED lighting, variable-speed equipment, and a motorized cover. A covered patio and motorized pergola create comfortable outdoor living and dining areas. The property is further enhanced by owned solar, a tankless water heater with recirculation, dual HVAC systems, and energy-efficient construction details. The detached garage/shop offers polyaspartic flooring (front garage as well), climate control, additional storage with attic lift access, and wiring suitable for workshop use, all reached via the private gated drive which also allows for large RV and Boat storage options. This is a carefully finished home that balances everyday comfort with distinctive architectural and outdoor features.

$12,508/mo

Est. mortgage payment based on a $1,880,000 home price.

All estimates are provided by Luxury Presence for informational purposes only. Actual amounts may vary.

Additional information

MLS® ID
226108666

Interior Features

Bedrooms
4
Bathrooms
4
Fireplace
Yes
Cooling
Yes
Heating
Yes
Basement
No

Exterior Features

Lot Size
0.26 Acres

Other Property Details

Garage
Yes
Pool
Yes
55+/Senior Community
No
MLS provider logo

Courtesy of HOMWRX, Andrew Manies,
Listing Contact:  

Data maintained by METROLIST® may not reflect all real estate activity in the market. All information has been provided by seller/other sources and has not been verified by broker. All measurements and all calculations of area (i.e., Sq Ft and Acreage) are approximate. All interested persons should independently verify the accuracy of all information. All real estate advertising placed by anyone through this service for real properties in the United States is subject to the US Federal Fair Housing Act of 1968, as amended, which makes it illegal to advertise 'any preference, limitation or discrimination because of race, color, religion, sex, handicap, family status or national origin or an intention to make any such preference, limitation or discrimination.' This service will not knowingly accept any advertisement for real estate which is in violation of the law. Our readers are hereby informed that all dwellings, under the jurisdiction of U.S. Federal regulations, advertised in this service are available on an equal opportunity basis. 

©2026 METROLIST®. All rights reserved.

Data last updated 5:25 AM UTC


Powered by Luxury Presence
